Terraces & semi-detached
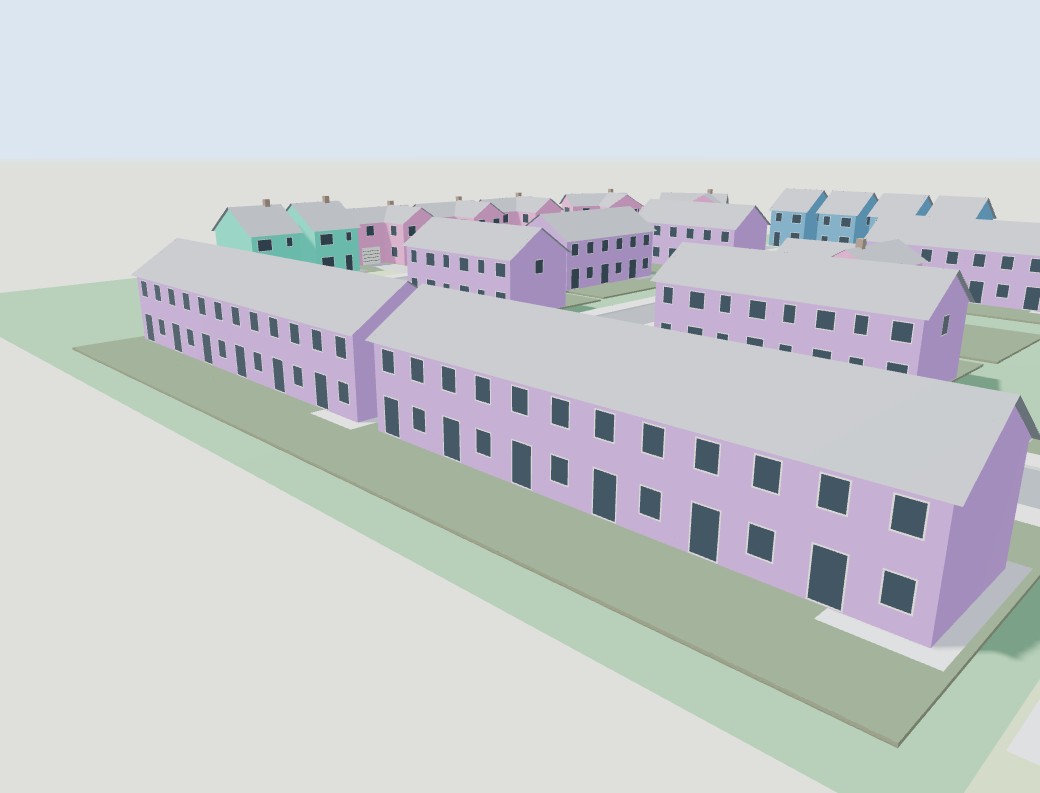
A house type can be told which of its sides may be built against a neighbour. Two such houses standing flush are a terrace — one roof, one ridge, a shared party wall — and the generator will lay them in runs for you.
Turning it on
Open a type in the house builder and set Party walls:
| Setting | Use it for |
|---|---|
| None — detached | The default. Nothing changes. |
| Left side only / Right side only | A house that only ever joins on one side — an end unit designed as its own product. |
| Both sides | The usual choice. The same type can then be an end or a mid, decided by where it ends up. |
Set the roof to a side-to-side gable. That is what lets every house in a run share one eave, span and ridge so the roof reads as a single roof — the builder warns you if the roof style cannot run through a terrace.
Placing them by hand
Drag one house of a joining type up to another and it snaps flush onto the party-wall line instead of stopping a side gap away. Keep going and you have a terrace of any length.
A semi is the same thing with just two houses. With Both sides set they simply snap together. With a one-sided type, flip the second house so the two party walls face each other — otherwise the two free sides meet and nothing joins.
Letting the generator do it
Once a type has party walls set, Generate lays it in runs automatically — between two and six homes, and never more than six; a run of two is simply a pair of semis. Runs are placed first, along the straightest, longest frontages, because a terrace needs a continuous stretch of street; single houses then fill in around them.
A terrace uses less frontage per home than the same houses spaced apart, so the same site holds more of them. Raise the type's mix weight and regenerate to see the effect.
Ends and mids
Airship works out each home's position in its run from the drawing itself, every time — you never label a house as an end or a mid:
- Two houses — both are semi-detached.
- Three or more — the two outer homes are end of terrace, the rest are mid-terrace.
Because it is worked out rather than stored, it stays right when you change your mind. Delete a house from the middle of a terrace and its two neighbours become ends on the spot — they get their side gap back, their exposed wall gains a gable, and its windows reappear.
What a party wall hides
A wall shared with next door cannot have anything on it, so on a joined side Airship automatically leaves out that wall's windows, doors, garage door and porch, and any driveway, parking space or paving that would end up under the neighbour. The same house on an end plot keeps all of them.
Cost and value
The appraisal prices ends and mids as different products, because they are: an end carries an extra external wall over two storeys plus a return gable.
What it will not do
- One type to a run. Mixing types in a single terrace gives each unit its own eaves height and depth, so the roof steps instead of running through.
- Terraces are straight. On a curving street a run breaks into shorter straight blocks rather than fanning — a Georgian crescent is not something the generator can produce.
- Six homes at most per run.
Try it on your own site
Turn a boundary into an optimised UK layout in minutes — free to start.
Open the app →