Car-park areas & the parking cycler
Airship has a dedicated surface car-park mode. Draw the area, generate, and refine — the same design-then-tune loop as the estate generator.
Editing individual spaces
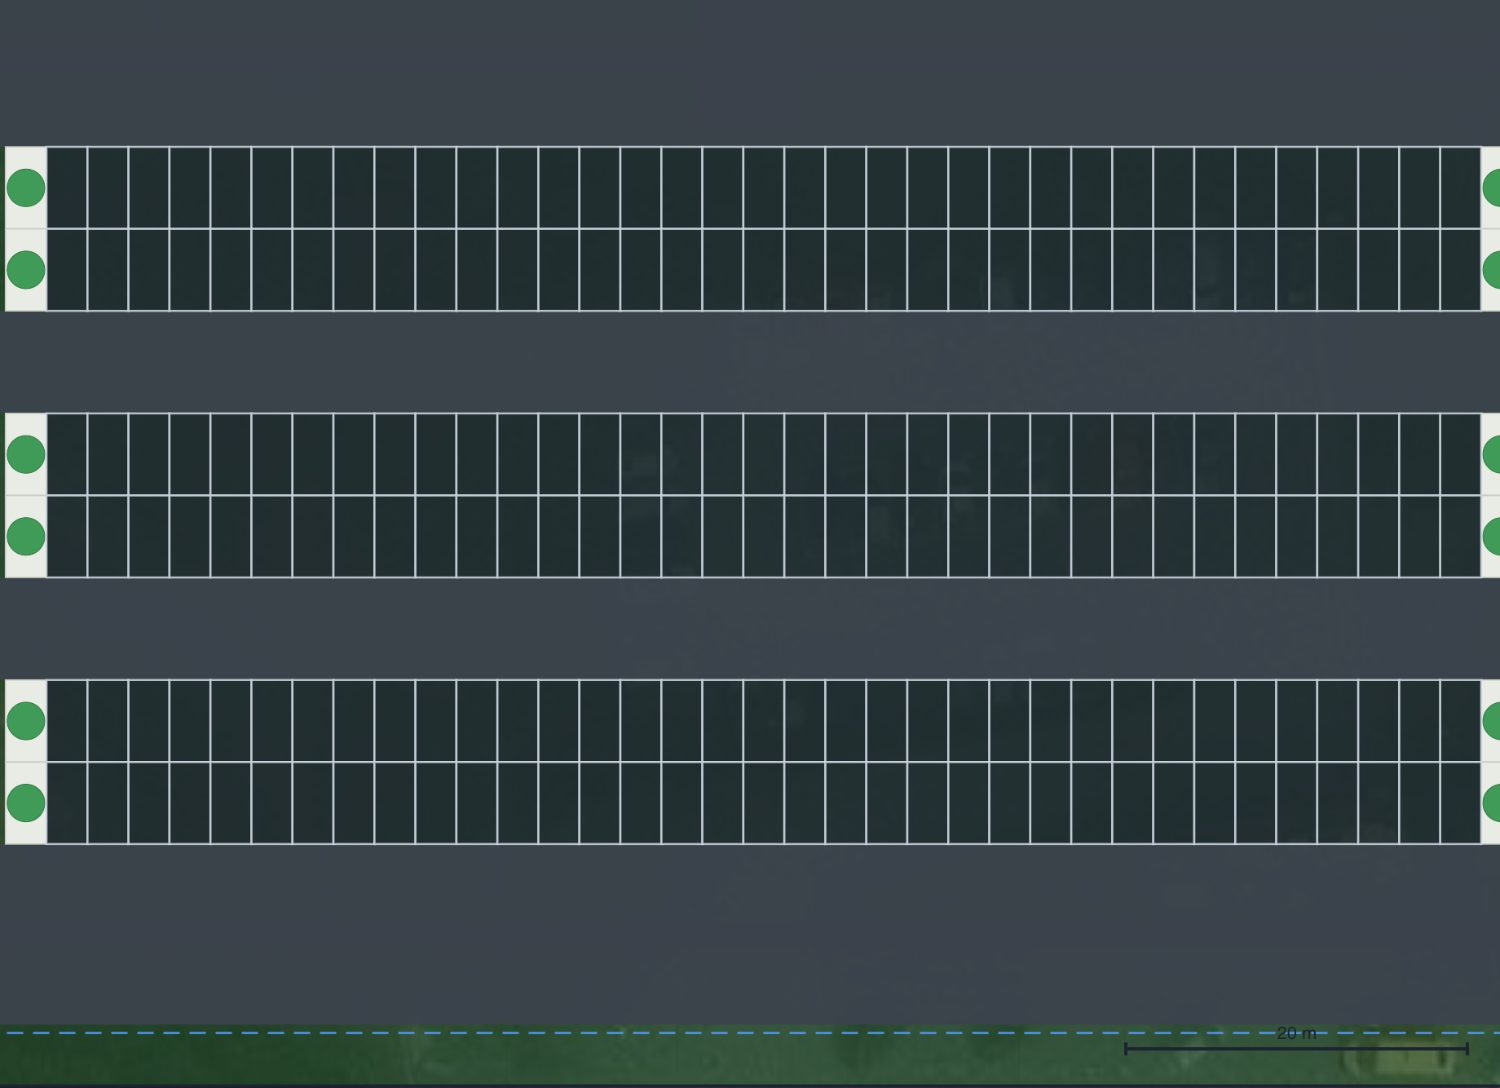
Double-click a car-park area to edit its spaces. Click any space to select it, and the bar offers what you can do to it: mark it accessible, EV, visitor or parent & child, plant it as an island, or remove it.
Every one of those already existed, each behind its own marking tool — you had to know which mode to be in before you could touch a space. This puts them on the space itself.
A removed space leaves a dashed ghost; click the ghost to put it back, or Restore all to bring back every one in the scheme. Removals persist across re-solves, so re-running the parking does not undo them.
Draw the area
Use the Car park area tool (🅿) to draw the extent of the parking. Then open Generate ▸ Car park to fill it with bays and circulation aisles, working around obstacles and islands.
The parking cycle bar

A dedicated bar appears with car-park options: bay count, angle, rotate, best-fit, end-of-aisle tree islands, edit aisles, and a live toggle — so you can trial arrangements quickly and pick the one that fits the most cars.
Try it on your own site
Turn a boundary into an optimised UK layout in minutes — free to start.
Open the app →